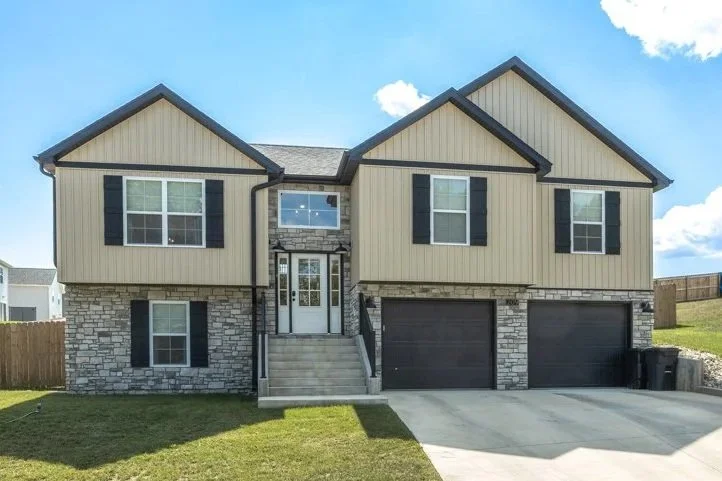
The Adirondack
Bedrooms - 4 / Bathrooms - 3
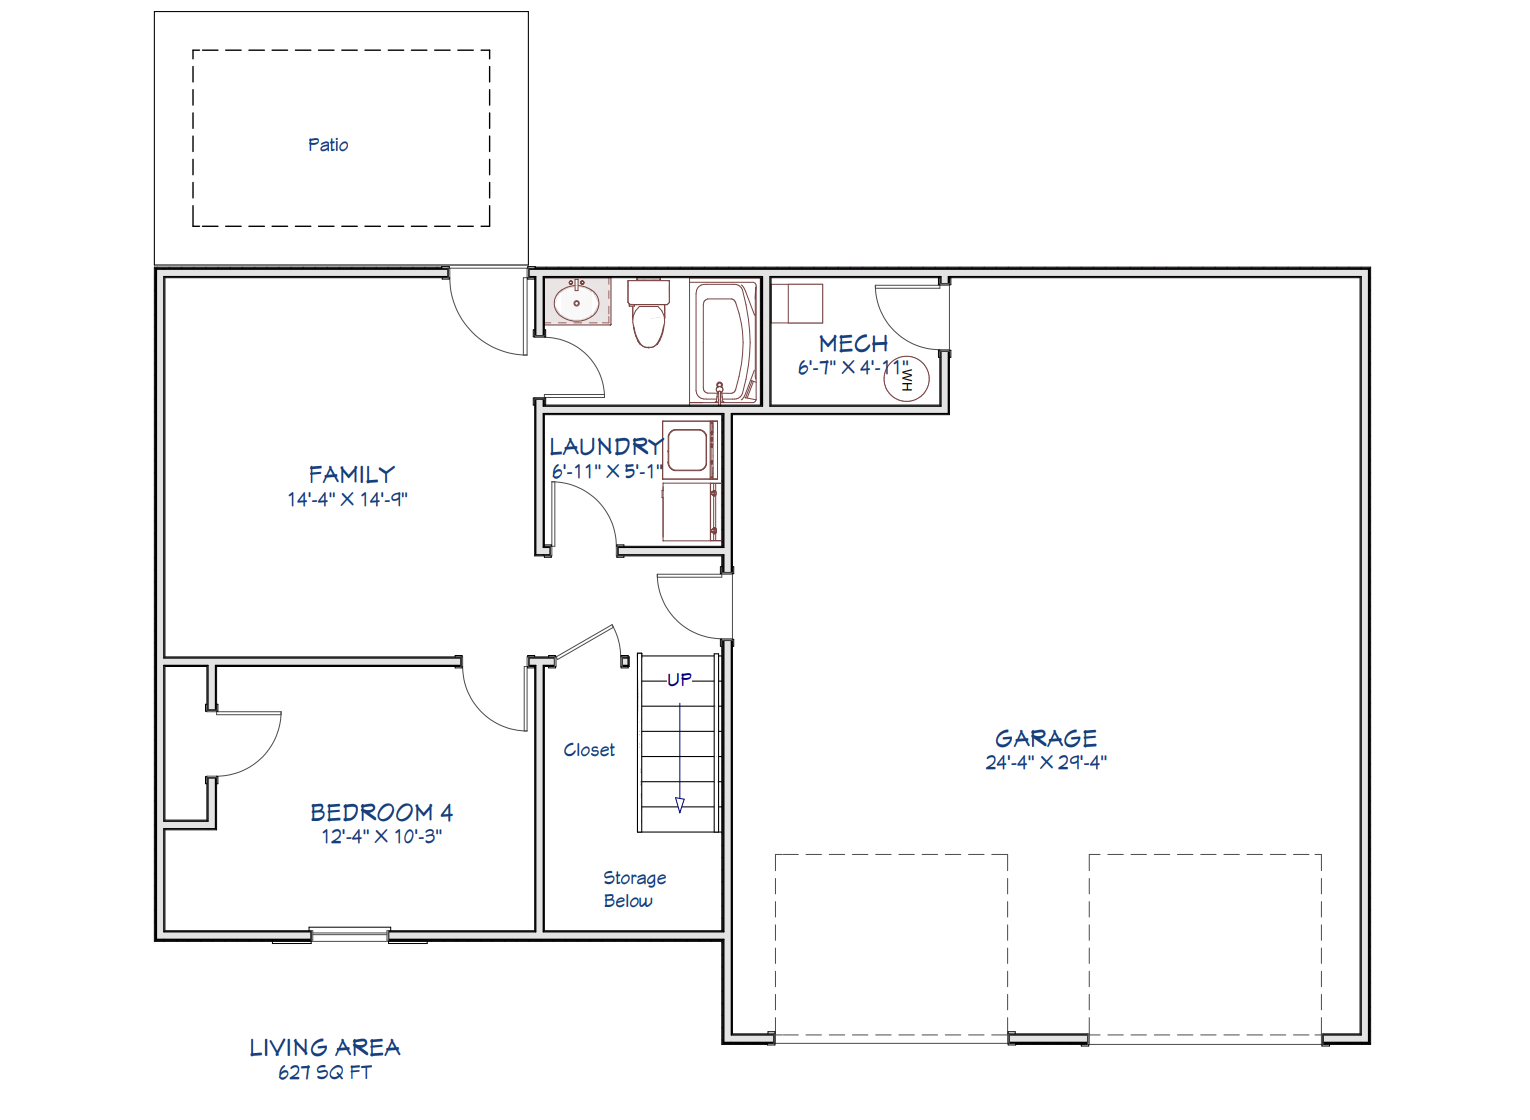
The Adirondack is a spacious 4-bedroom, 3-bathroom split-foyer floor plan designed to maximize your dollar without sacrificing functionality or comfort. Featuring an open-concept main living area, generously sized bedrooms, and a lower-level family room, this layout offers the perfect blend of room to grow and functionality for everyday living and entertaining alike.
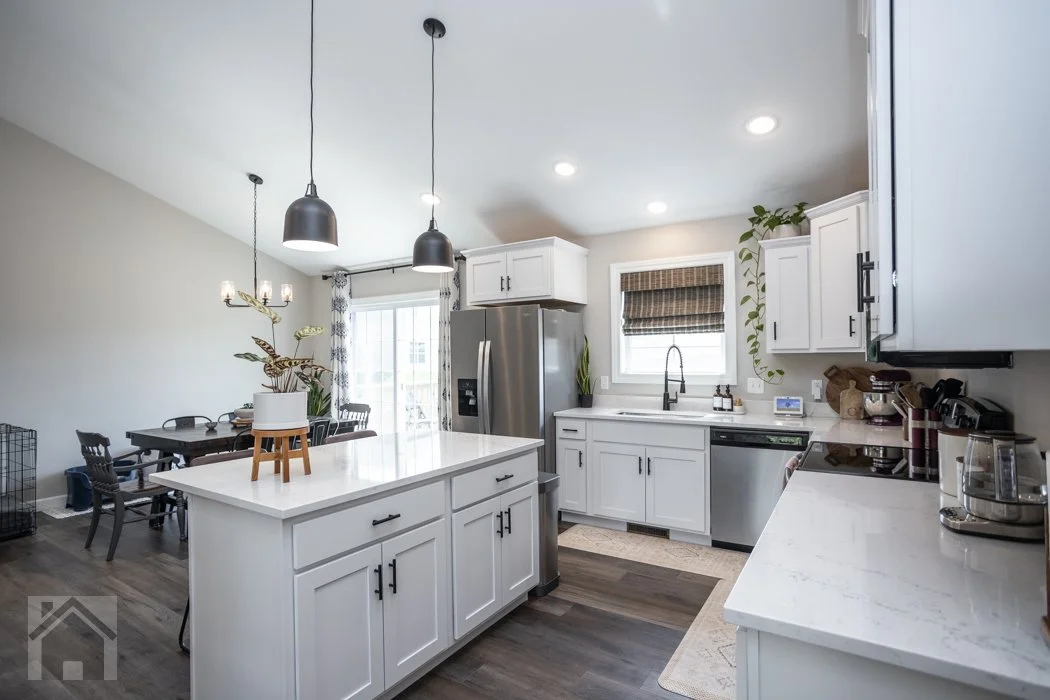
Kitchen & Dining Room
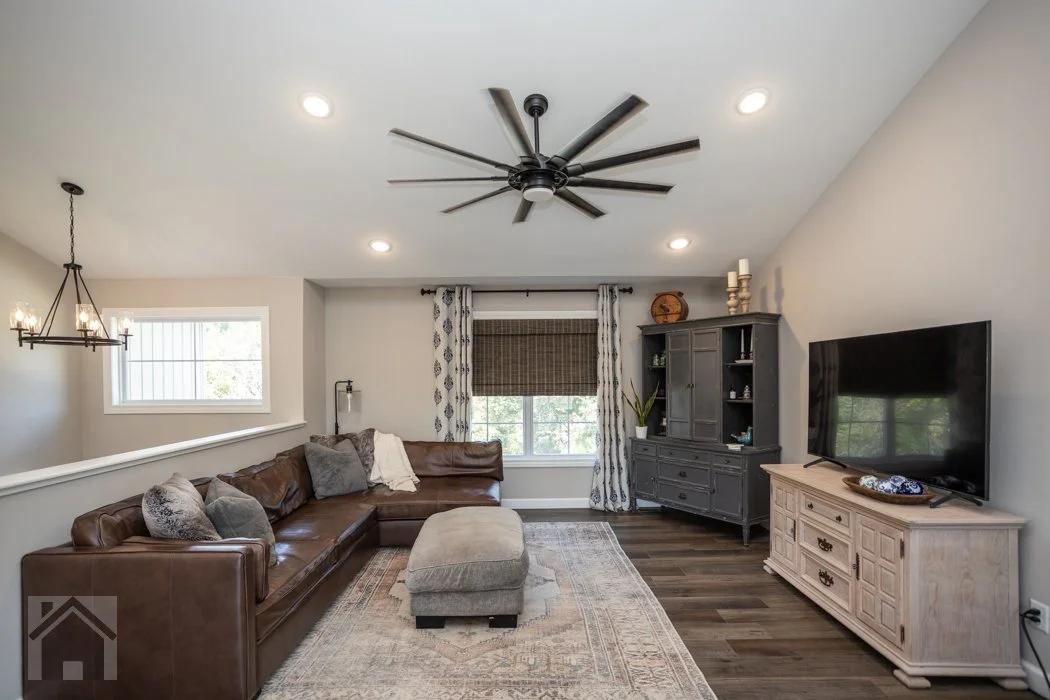
Upstairs Family Room
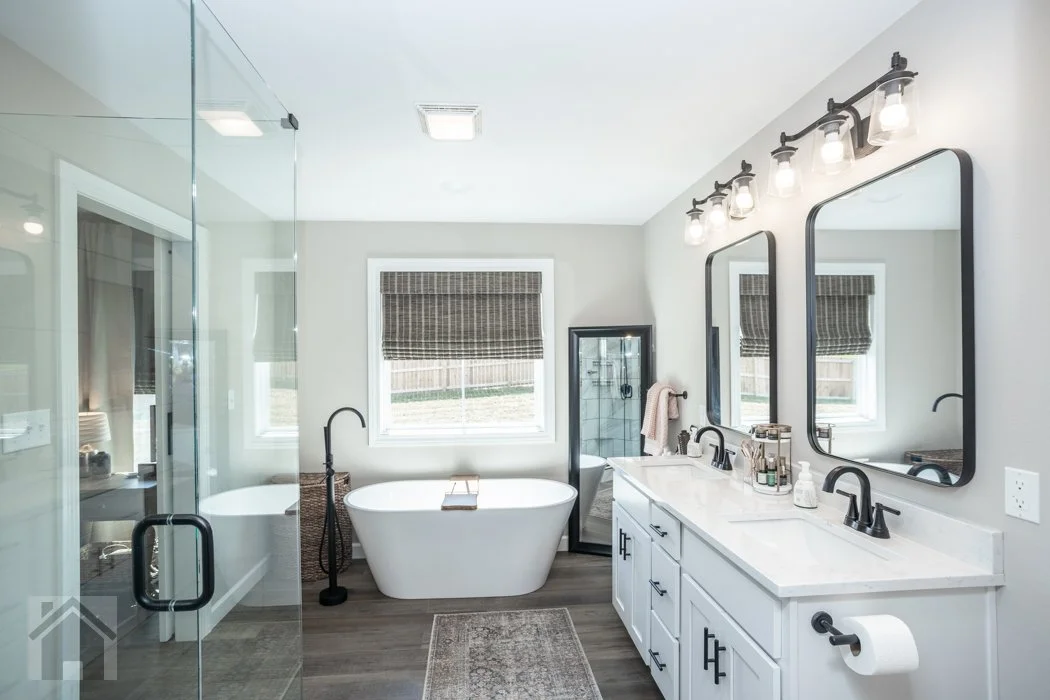
Primary Bathroom
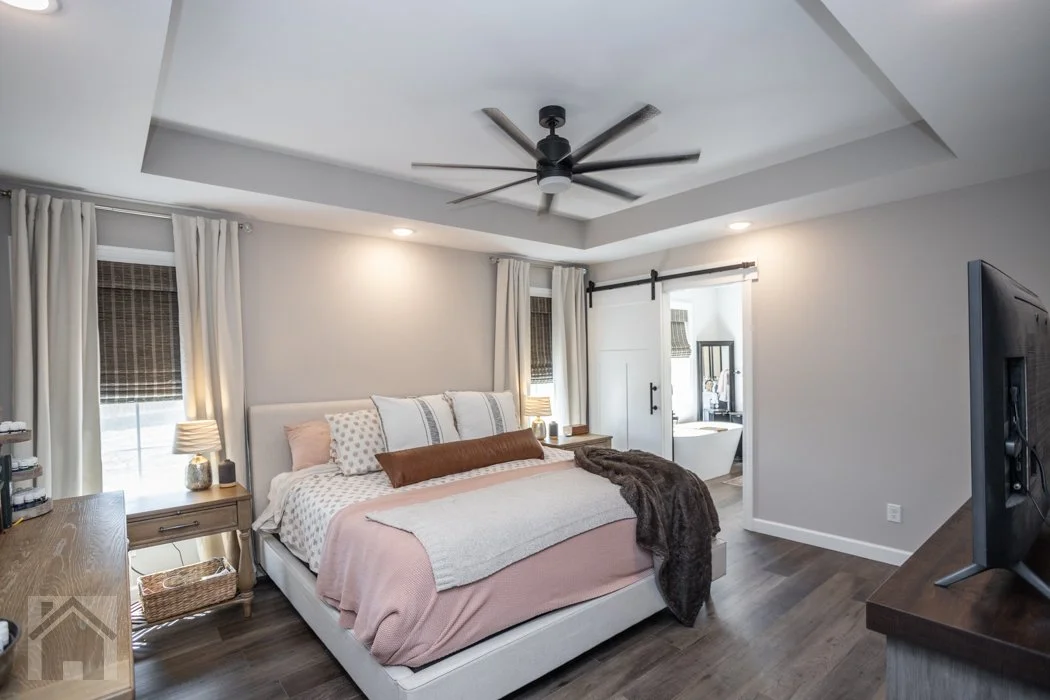
Primary Bedroom
Upstairs Layout
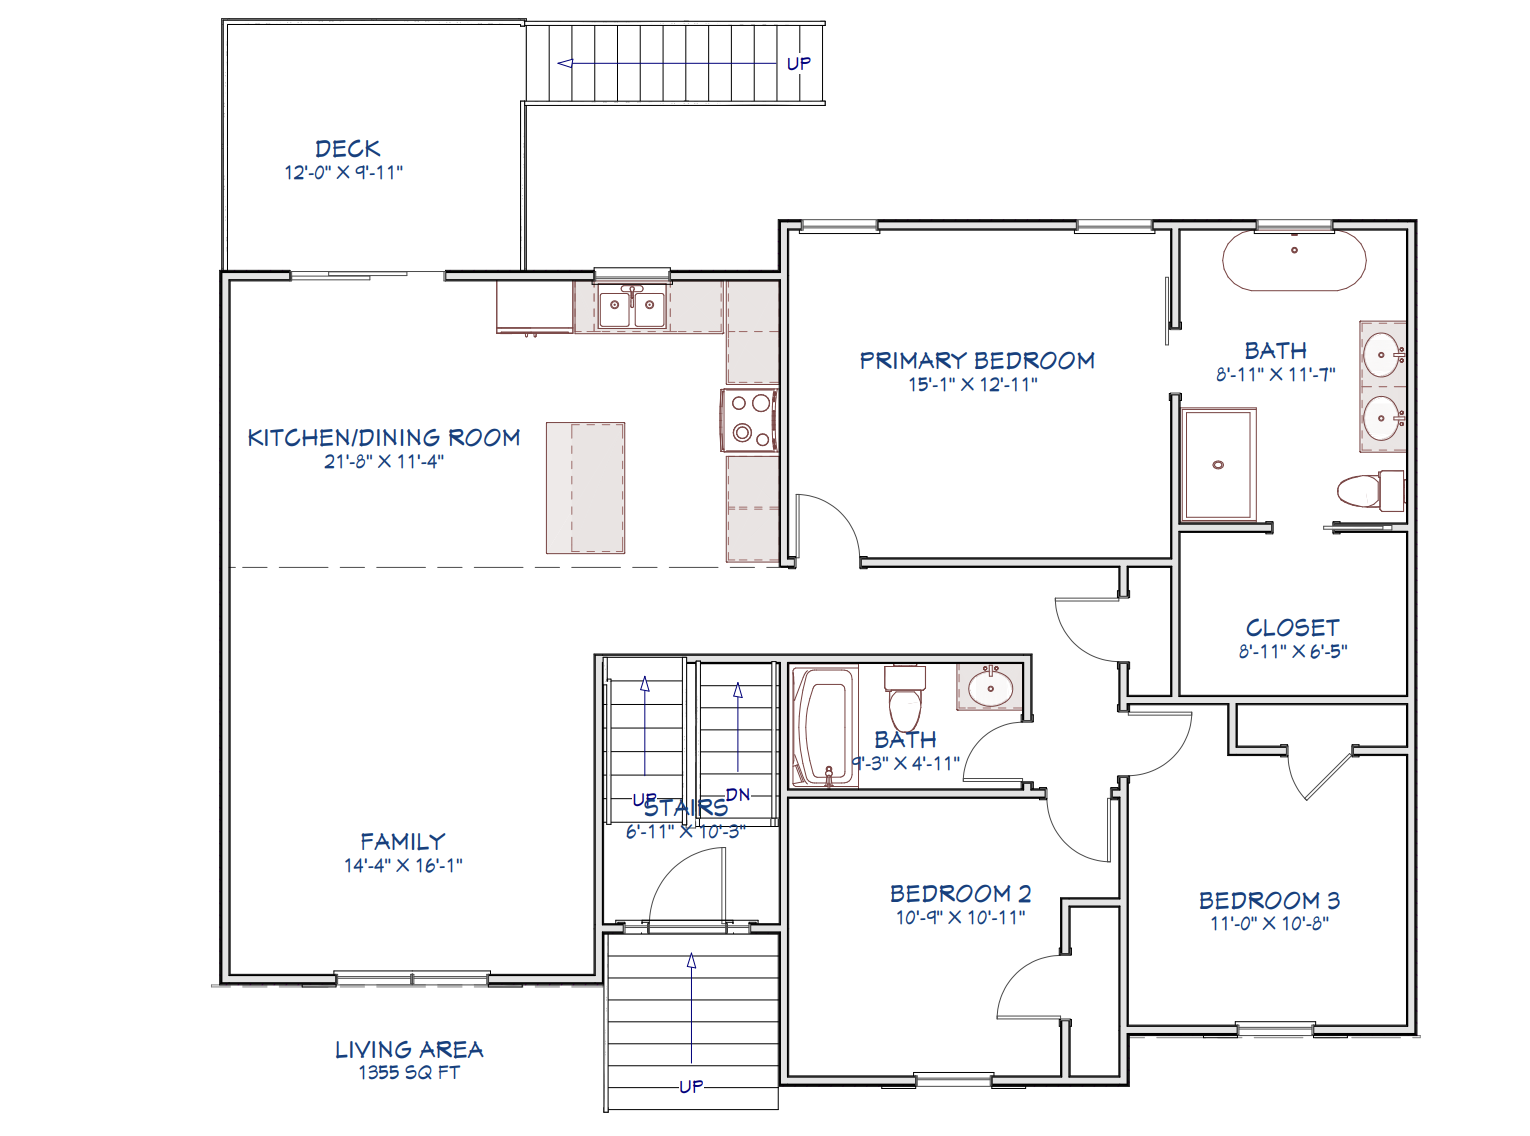
Downstairs Layout